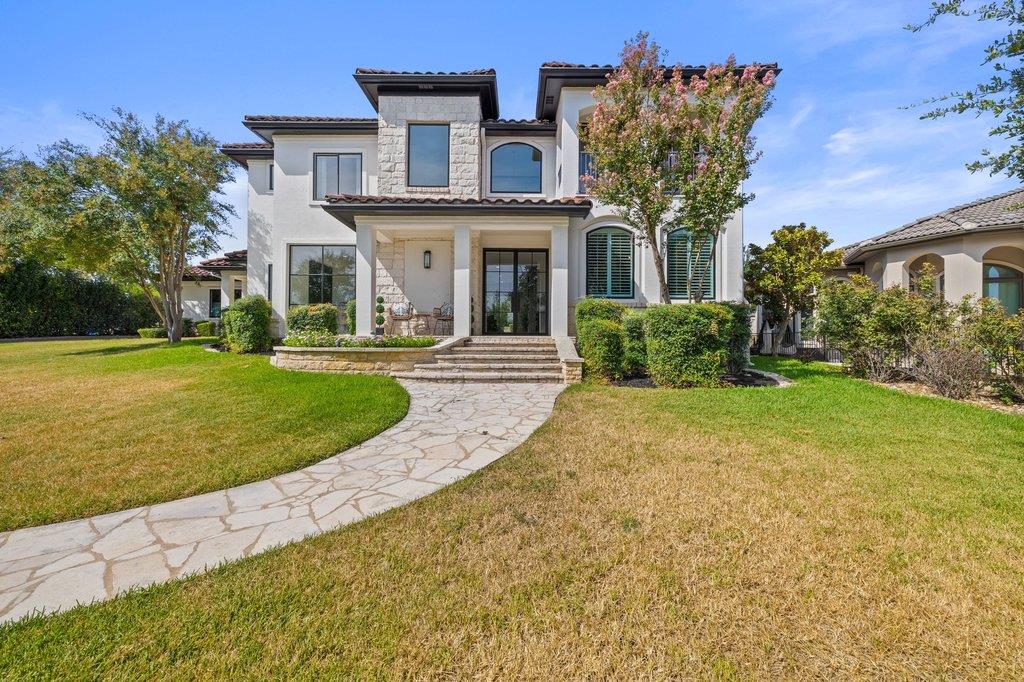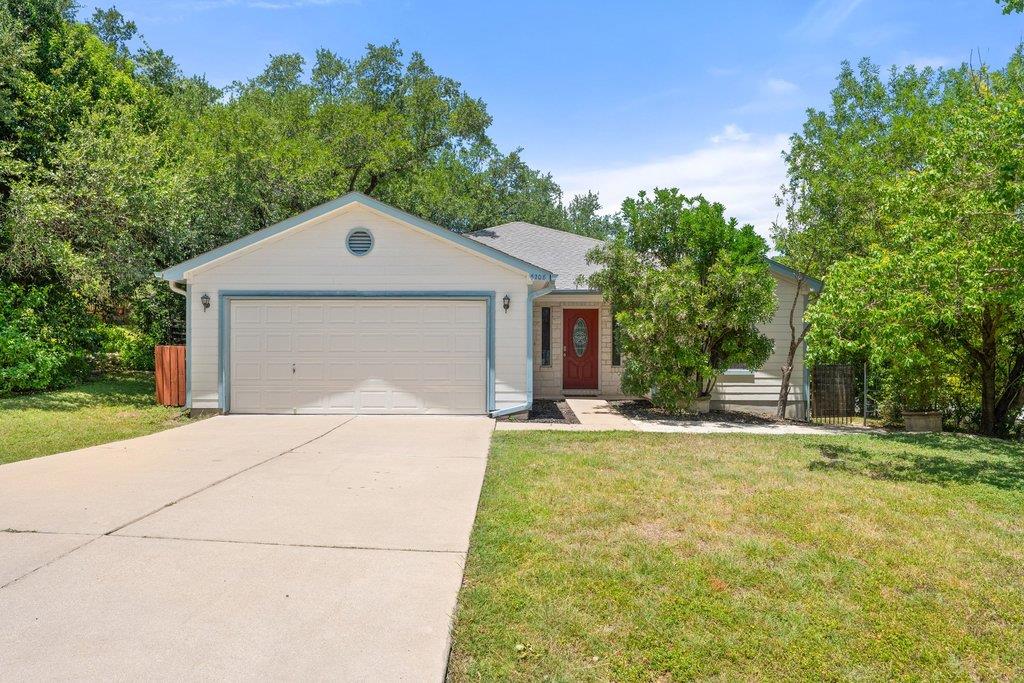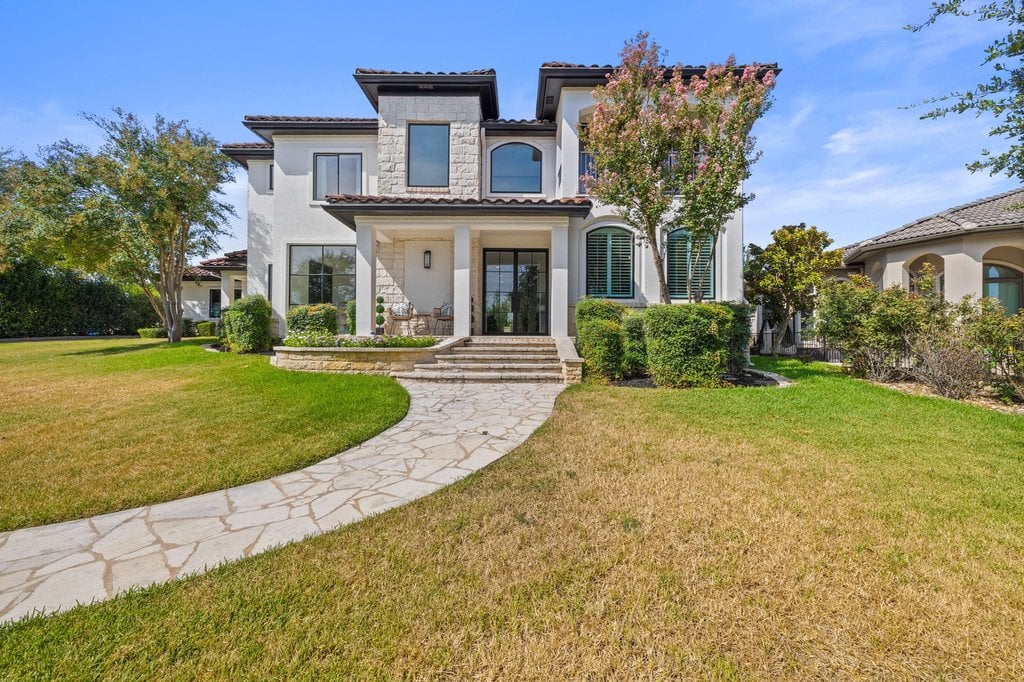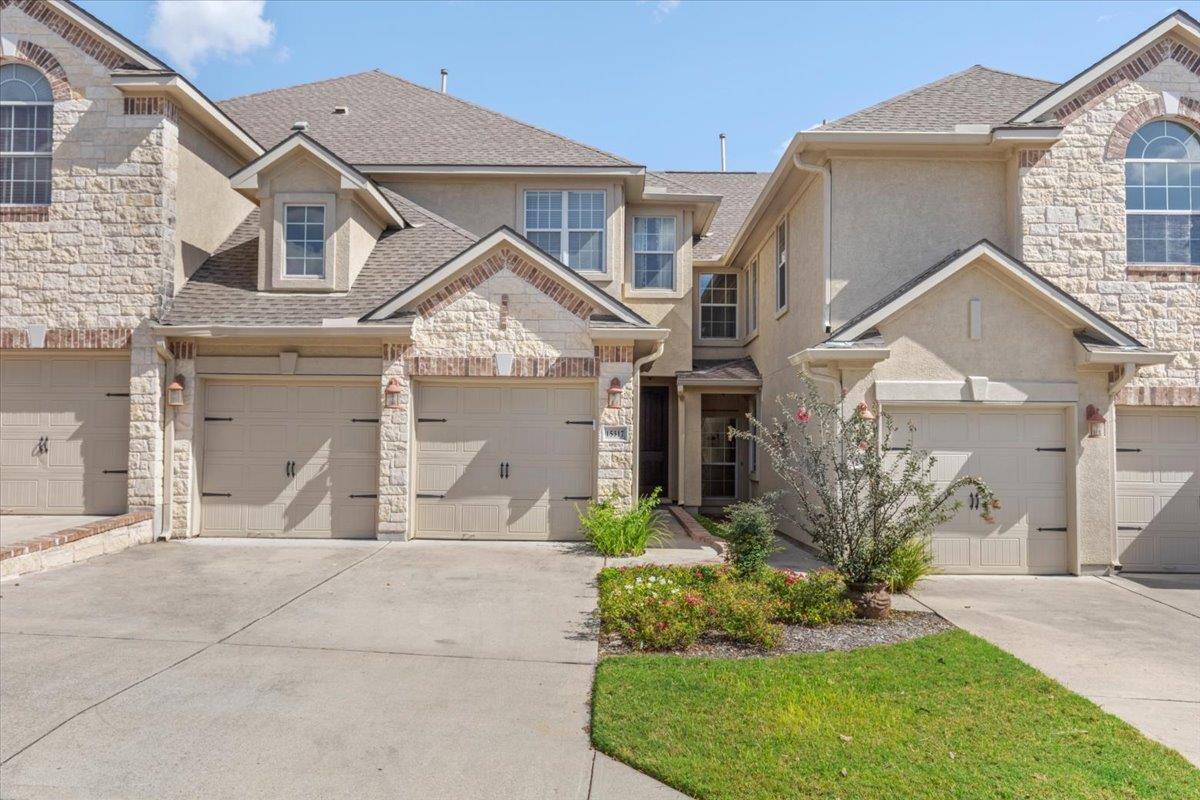
Attached townhouse with a stone-and-stucco façade, multiple garage doors, and a landscaped entry.
Living room with a carpeted staircase, wood handrail, black balusters and large windows.
Open-plan living room with a light sectional, staircase, and kitchen with honey-colored cabinets.
Staged living room with a white sectional, wall-mounted TV, and staircase with black iron balusters.
Living room with a cream sofa, glass coffee table, and large windows overlooking a tree-lined yard.
Staged dining room with upholstered chairs, a small round table, and dark wood floors.
Kitchen with honey-toned wood cabinets, granite peninsula, and two bar stools beside a staircase.
Kitchen with a granite breakfast bar, stainless steel dishwasher, and warm wood cabinets.
Kitchen with honey-toned cabinets and granite counters beside a spacious pantry with built-in white shelves.
Kitchen with natural wood cabinets, granite counters, and a tan tile backsplash.
Kitchen with wood cabinets, granite counters, a gas cooktop, and a stainless steel microwave.
Kitchen with honey-toned wood cabinets, granite counters, gas cooktop, and windows overlooking trees.
Dining room with a round wooden table, upholstered chairs, and large windows overlooking trees.
Upstairs landing with a wooden handrail and a doorway to a bedroom with an arched window.
Staged bedroom with a large bed, vaulted ceiling, and arched window overlooking leafy trees.
Bedroom with vaulted ceiling, tall windows, and open doors to an adjoining bathroom.
Bedroom with a white bed, dark wood floors, ceiling fan, and open doors to tiled rooms.
Bathroom with a tiled glass shower, corner soaking tub, leafy window view, and adjoining bedroom.
Bathroom with a tiled corner bathtub, long wood vanity, double sinks, and a large mirror.
Bathroom with a glass shower enclosure, tiled bathtub, and wood vanity beneath a large mirror.
Walk-in closet with built-in cubby shelving, wood hanging rods, and dark wood flooring.
Bathroom with a wood vanity, white sink, toilet, and shower curtain.
Staged bedroom with a white bed, light wood furniture, forest artwork, and blue patterned curtains.
Staged bedroom with a large bed, framed artwork, and a sunny window beside a small sitting area.
Ground-level residence patio with black metal seating, a glass-top table and a potted plant.
Bathroom sink with chrome faucets beneath a mirror, with framed landscape artwork and a white towel.
Laundry room with a top-load washer beneath a long wall shelf and beside a paneled door.
Covered balcony with gray tile flooring and a black railing overlooking leafy trees.
Patio with metal seating and a round table beneath mature trees.
Beige residence framed by mature trees, with a shaded patio and upper balcony.
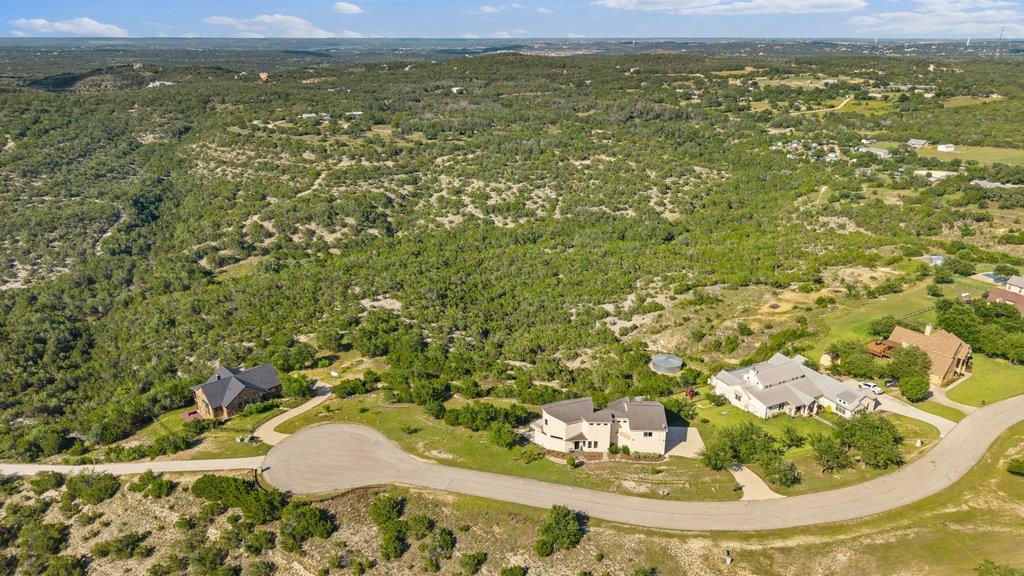
Aerial view of a curved swimming pool with surrounding loungers and landscaped grounds.
VIEW PHOTOS
$420,000

15317 Origins LN # 203

3 Beds 3 Baths 1,880 Sq.Ft. 8,015.04 Sq.Ft.

Description

Welcome to 15317 Origins Lane, a beautiful condo perfect for modern living! Enjoy the convenience of being right across the street from the amenities center, featuring a refreshing pool, fully-equipped fitness center, and inviting clubhouse. Step inside to discover a gourmet kitchen boasting stainless steel appliances, a gas cooktop, and an open layout that flows seamlessly into the breakfast room and living area--ideal for entertaining or cozy evenings at home. Retreat to your spacious primary suite, complete with a private balcony for serene morning coffee or evening relaxation. The luxurious master bath features a garden tub, a large shower, and a generous walk-in closet. There are two other bedrooms upstairs with a shared bathroom. This low-maintenance, lock-and-leave community offers resort-style amenities, including a pool, fitness center, and clubhouse. HOA covers exterior maintenance, landscaping, water, trash collection fees and basic cable. Enjoy low-cost living in the highly sought-after Lake Travis ISD!

Share Property

Location

15317 Origins LN, Austin, TX 78734

Status

Pocket Listing

Mortgage Calculator

Estimate your monthly mortgage payment, including the principal and interest, property taxes, and HOA. Adjust the values to generate a more accurate rate.


All estimates are provided for informational purposes only. Actual amounts may vary.
$0,000 Your Payment 20 15 65
$0,000 Your Payment
Kelly VonDrehle

Kelly VonDrehle

TITLE

REALTOR ®

Ann  Mitchell

Ann Mitchell

TITLE

REALTOR®

Property Amenities

Interior
Fireplace None
Appliances Built-In Oven(s), Dishwasher, Gas Cooktop, Microwave, Refrigerator
Flooring Tile, Vinyl
Total Bedrooms: 3
Half Bathrooms: 1
Full Bathrooms: 2
Other Interior Features Breakfast Bar, Granite Counters, Interior Steps, Multiple Dining Areas, Pantry, Walk-In Closet(s), Washer Hookup
Area & Lot
Lot Area 8,015.04 Sq.Ft.
Living area 1,880 Sq.Ft.
MLS® ID 9636537
Year Built 2008
School District Lake Travis ISD
High School Lake Travis
Middle School Hudson Bend
Elementary School Lakeway
Water Frontage None
View Description Trees/Woods
Type Condo
Status Pocket Listing
Exterior
Stories 2
Pool None
Air conditioning Central Air
Heat type Central, Electric
Disability Features None
Water Source Municipal Utility District (MUD)
Garage Space 2.0
Sewer See Remarks
Other Exterior Features None
Parking Additional Parking
Lot Features None
Roof Composition
Utilities Electricity Available, Natural Gas Available, Phone Available
Finance
Sales Price $420,000
HOA Fees $570 monthly
Real Estate Tax $7,686 yearly

Work With Us

Use our advanced tools and sales data to quickly get an estimate of what your home is worth. If you would like to take it a step further, we will customize the estimate based on your home's unique features to make sure it's priced just right!