Leave a Message

Thank you for your message. We will be in touch with you shortly.

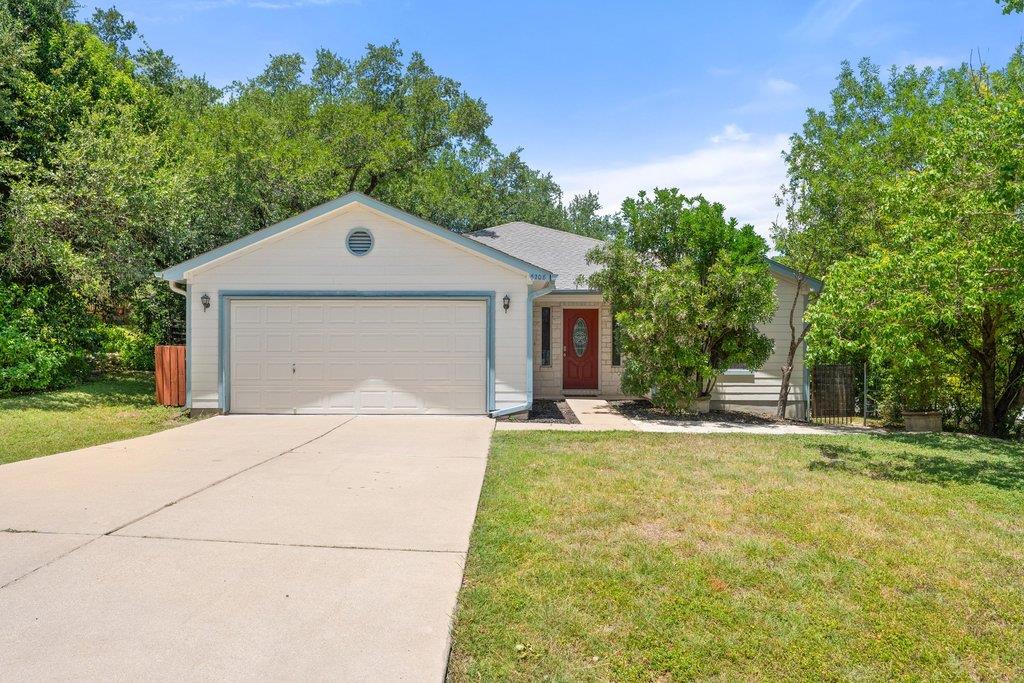
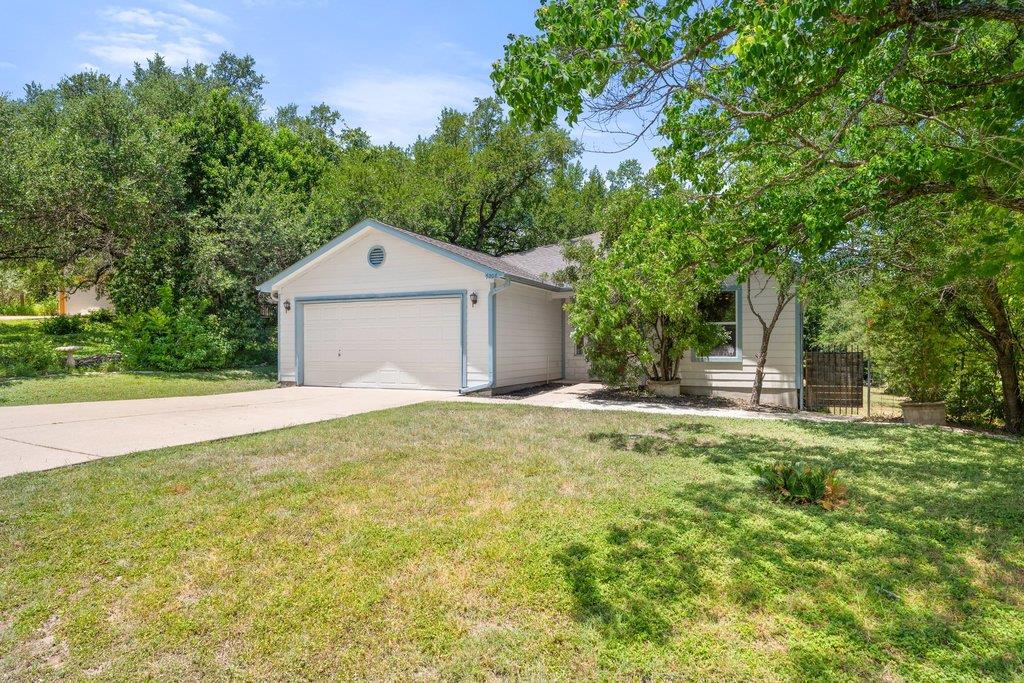
Single-story home with a wide garage, red front door, concrete driveway, and mature trees.
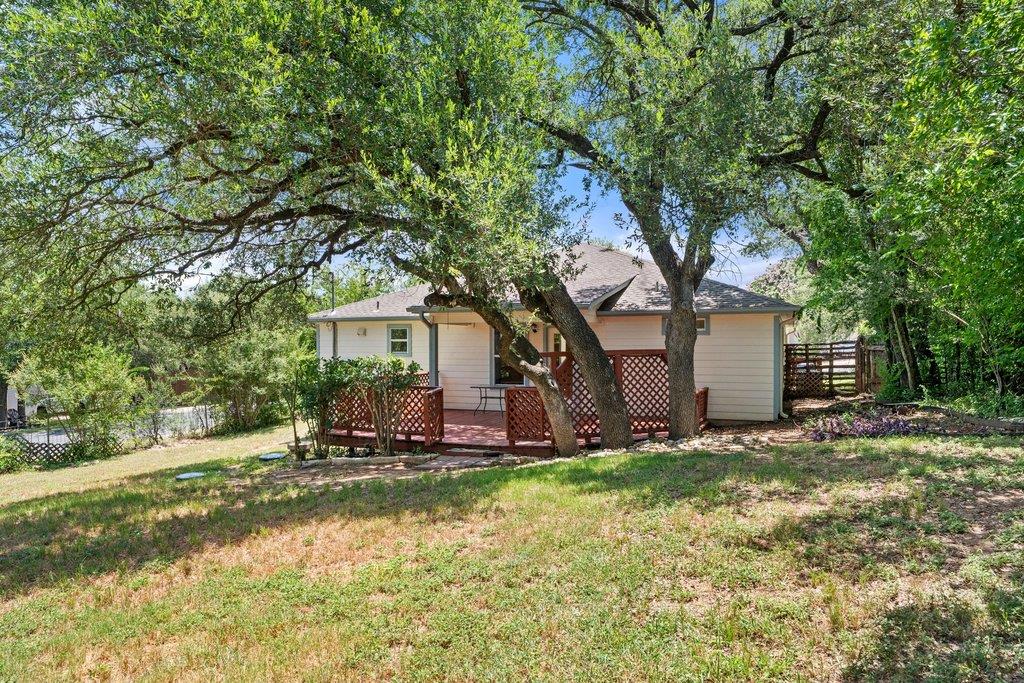
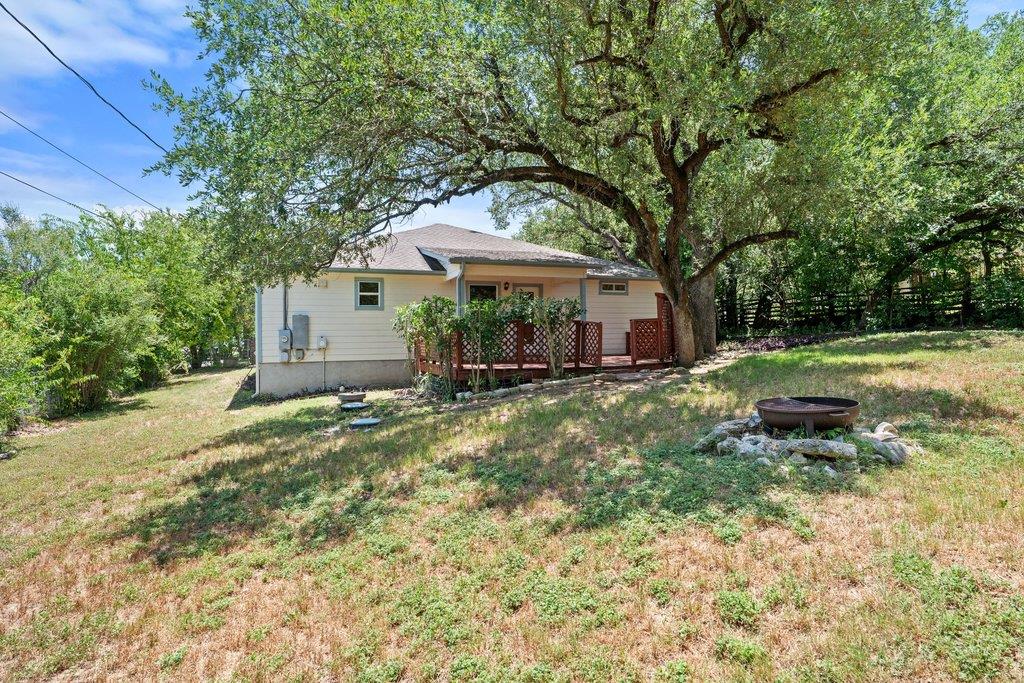
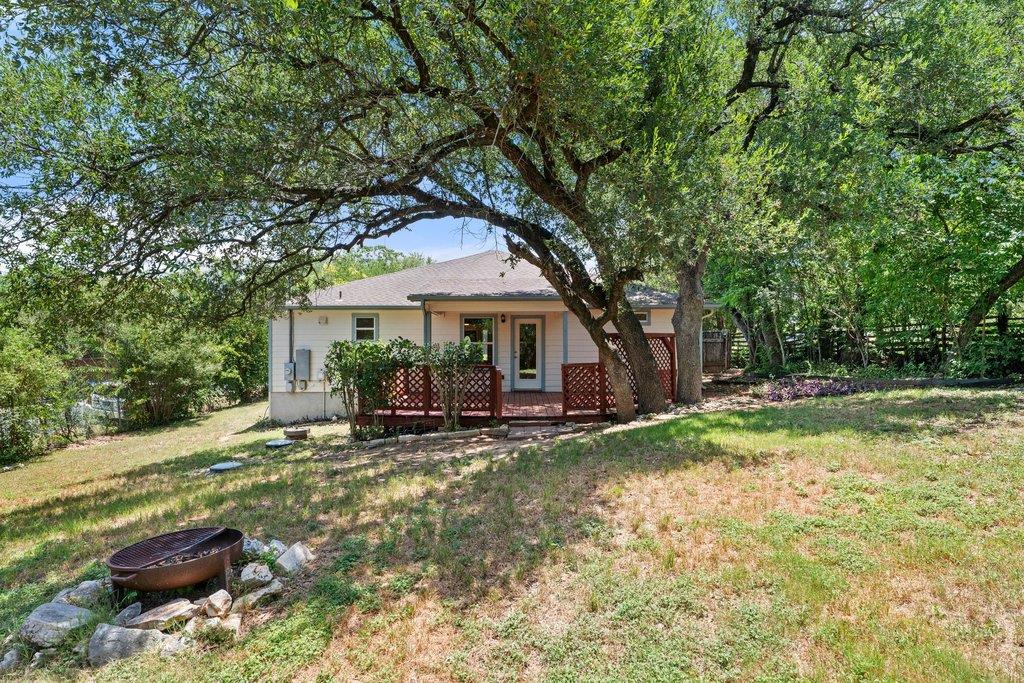
Rear of a single-story home with a wooden deck beneath mature trees.
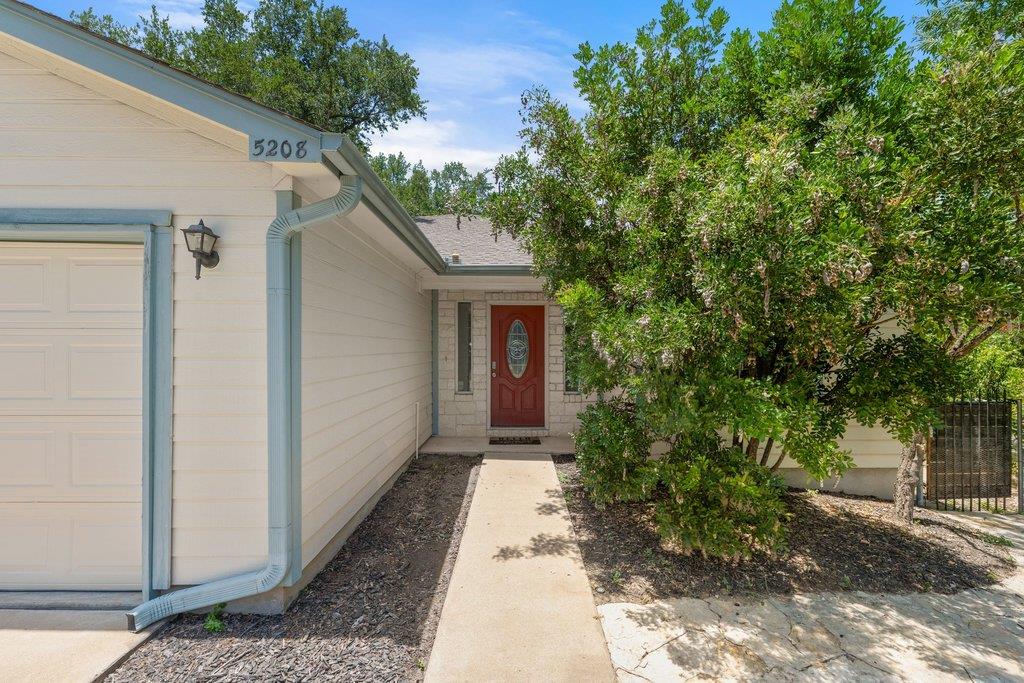
Home entrance with a red front door, attached garage, and shaded walkway.
Single-story house with a white garage door, concrete driveway, and mature trees.
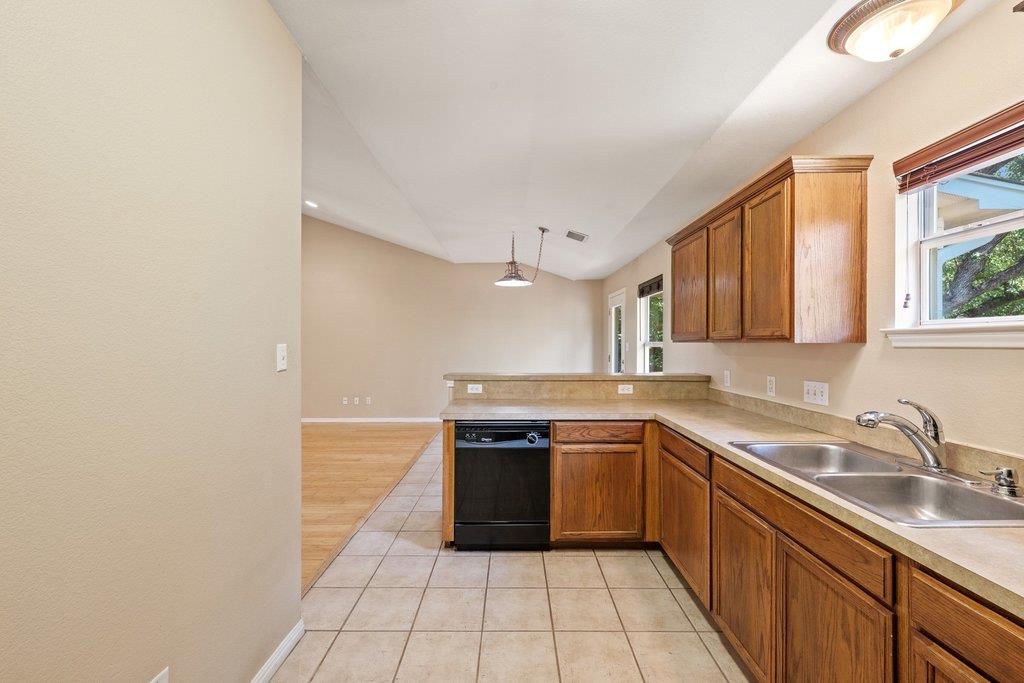
Vacant kitchen with warm wood cabinets, a double-basin sink under a window, and tiled floors.
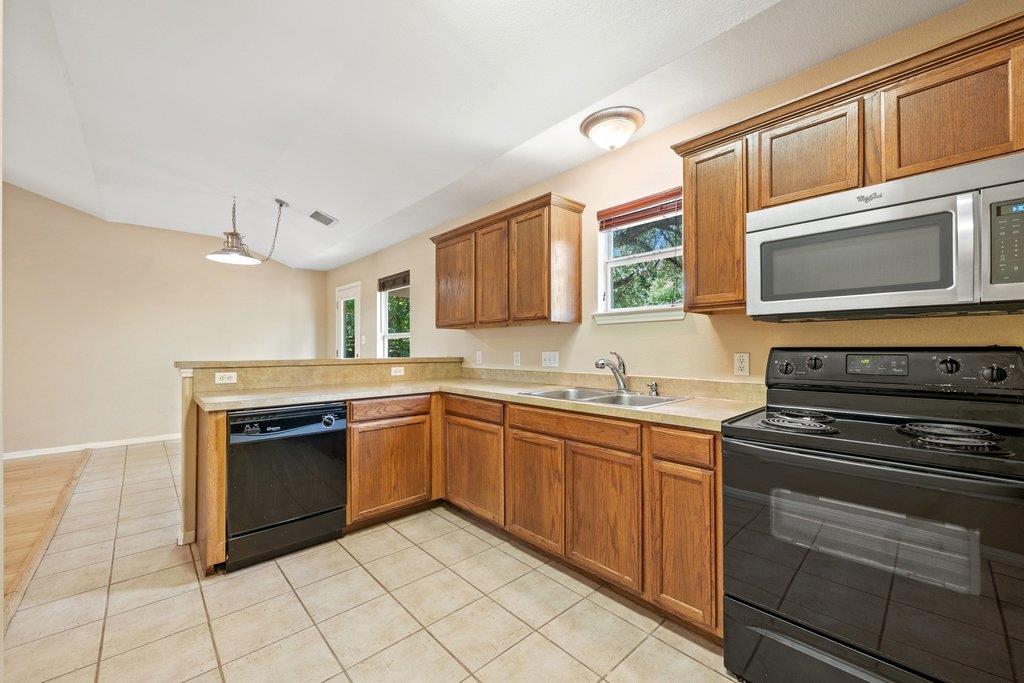
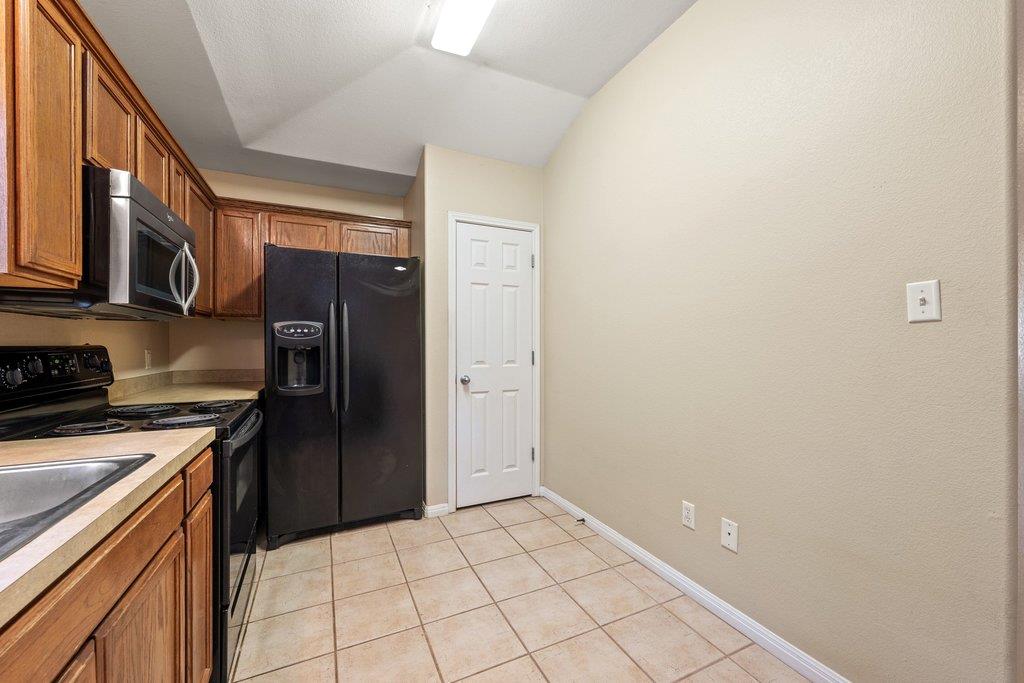
Kitchen with wood cabinets, black appliances, a double-basin sink, and beige tile floor.
Kitchen with wood cabinets, tiled floors, and black appliances.
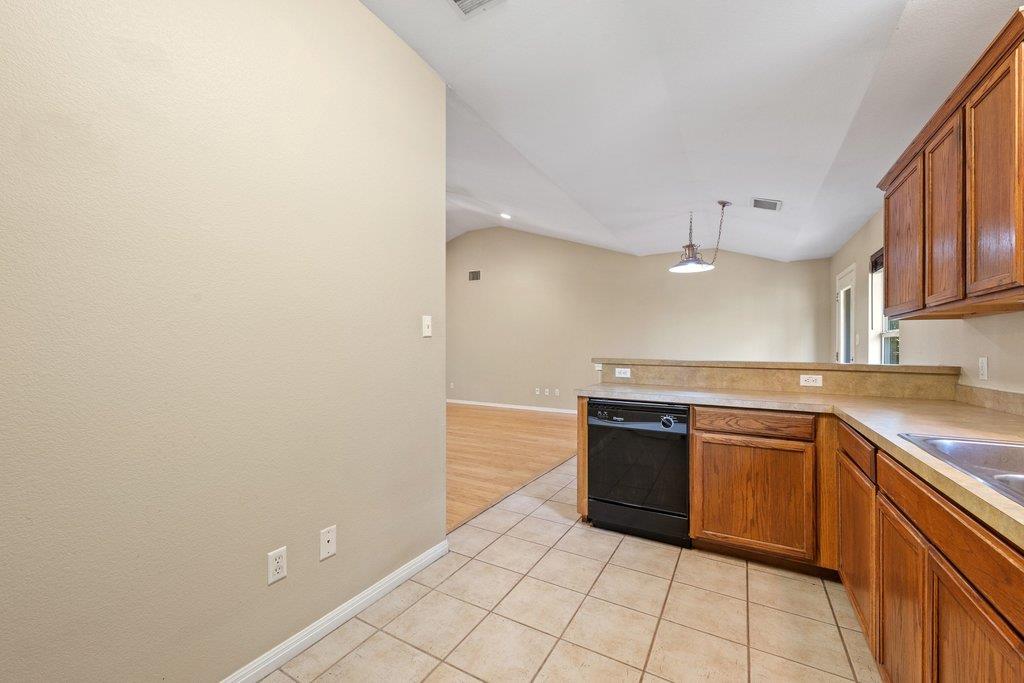
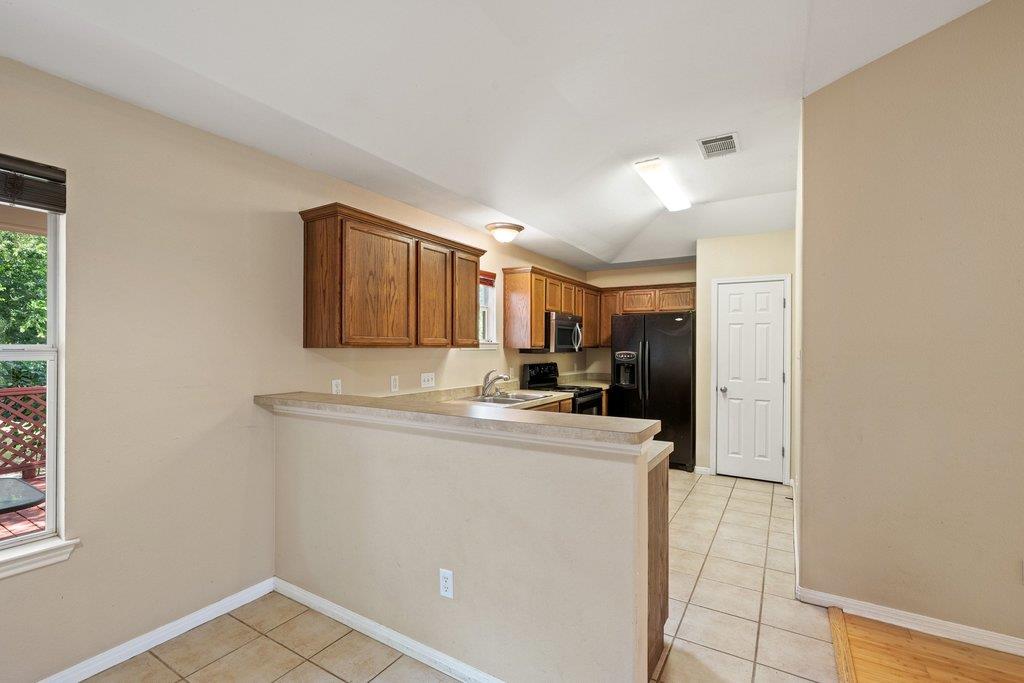
Kitchen with wood cabinets and tan countertops, opening to an unfurnished living area.
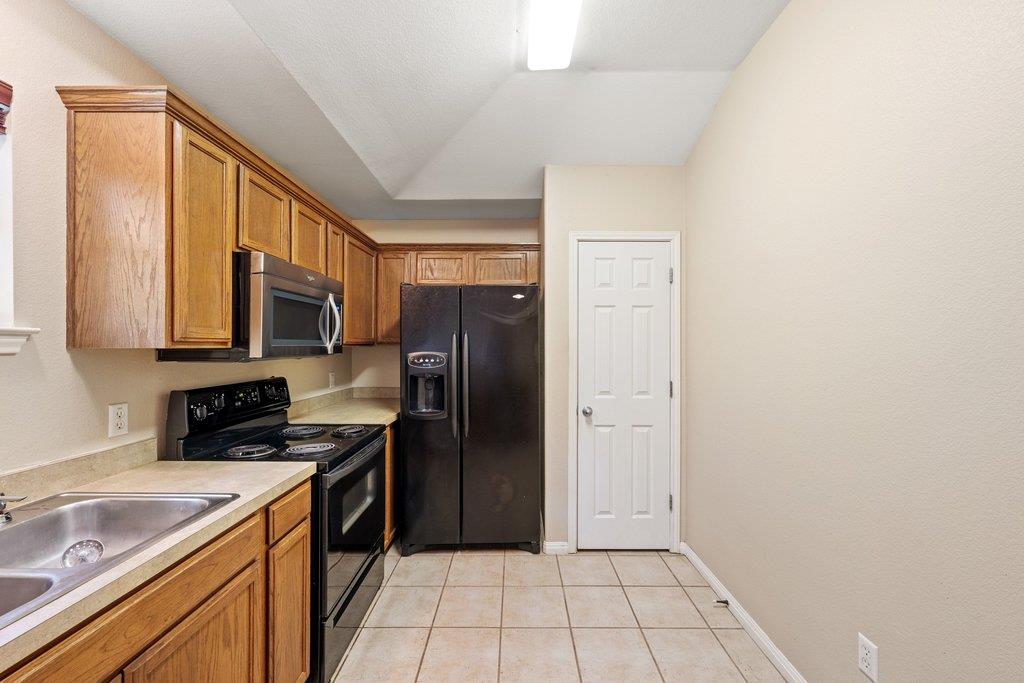
Kitchen with wood cabinets, black appliances, beige tile flooring, and a white door.
Kitchen with wood cabinets, dark appliances, tiled floor, and a breakfast bar beside a window.
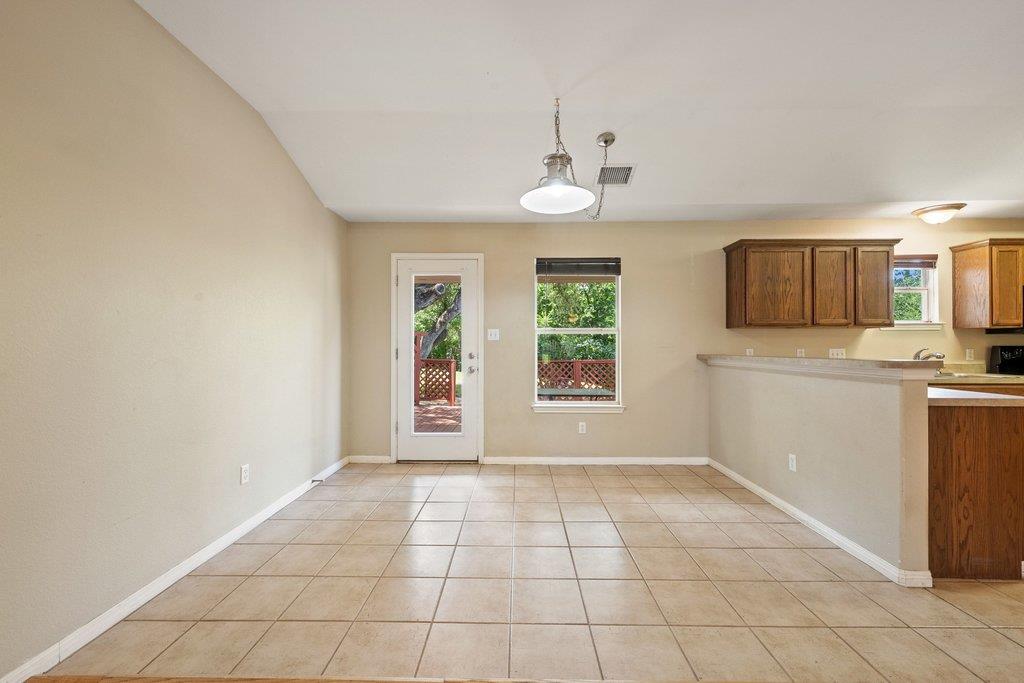
Empty dining area with a tiled floor, wood kitchen cabinets, and a glass door to the deck.
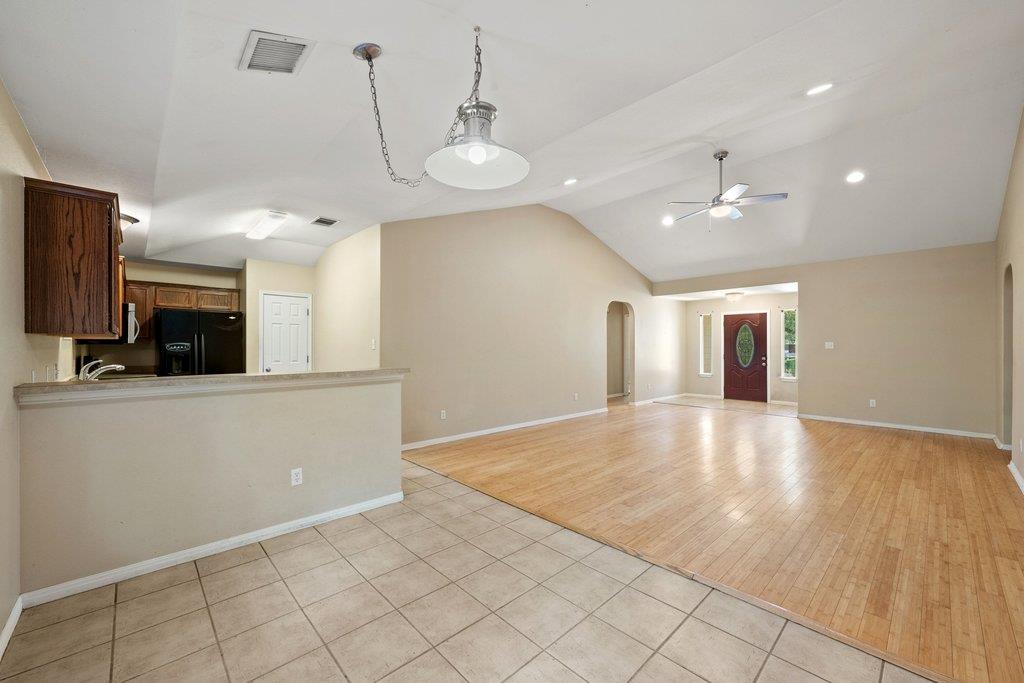
Open kitchen and living area with a breakfast bar, dark cabinets, and contrasting tile and wood floors.
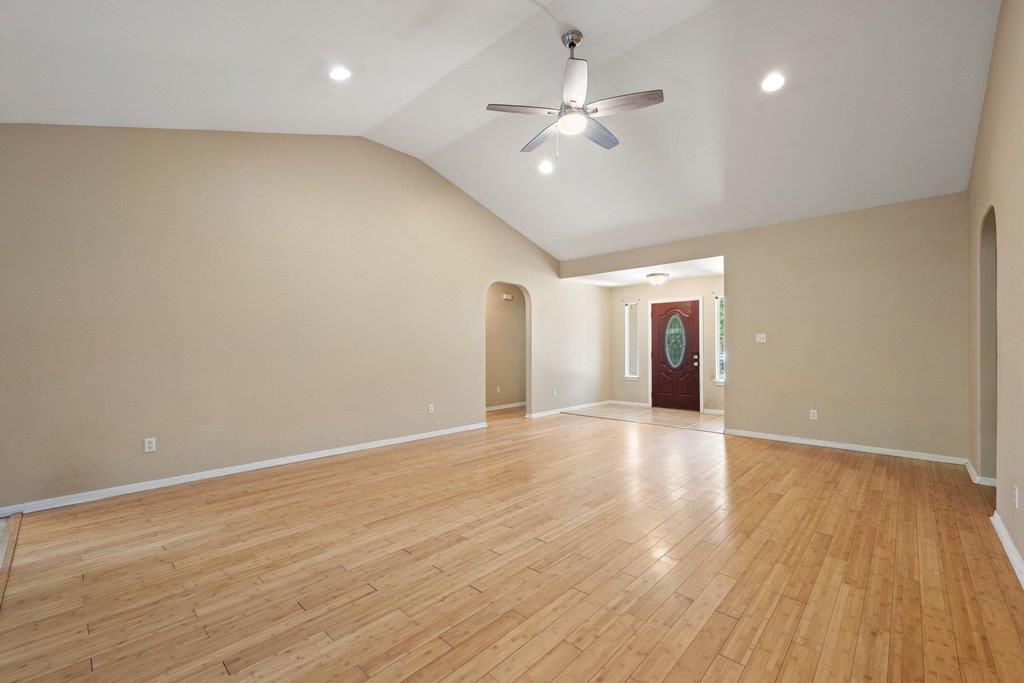
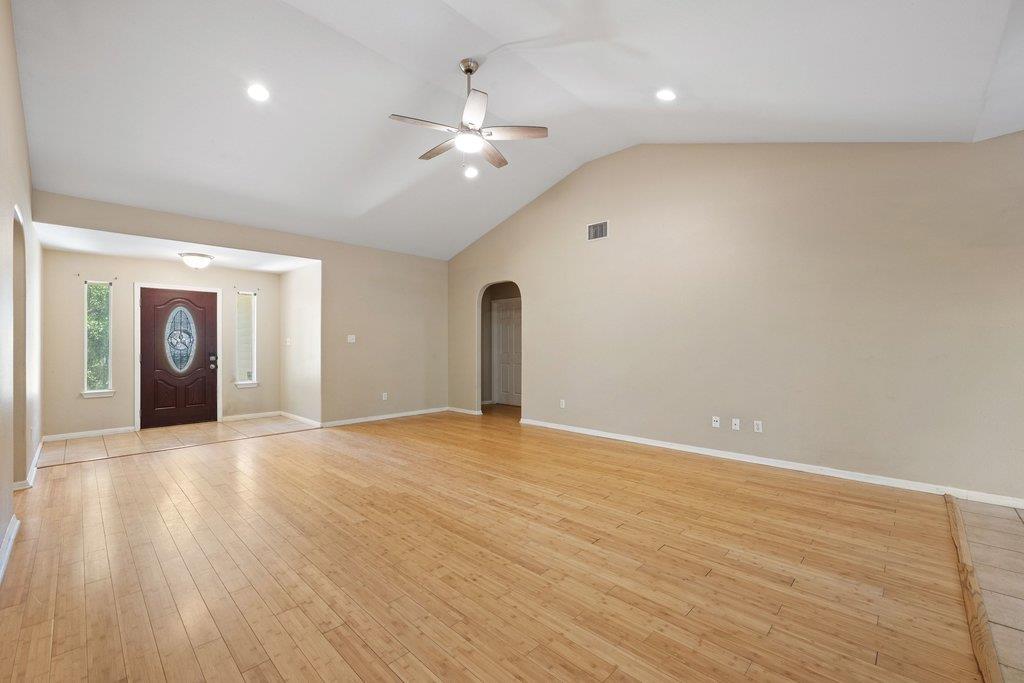
Vacant living room with hardwood floors, vaulted ceiling, and ceiling fan.
Empty living room with hardwood floors, vaulted ceiling, and ceiling fan.
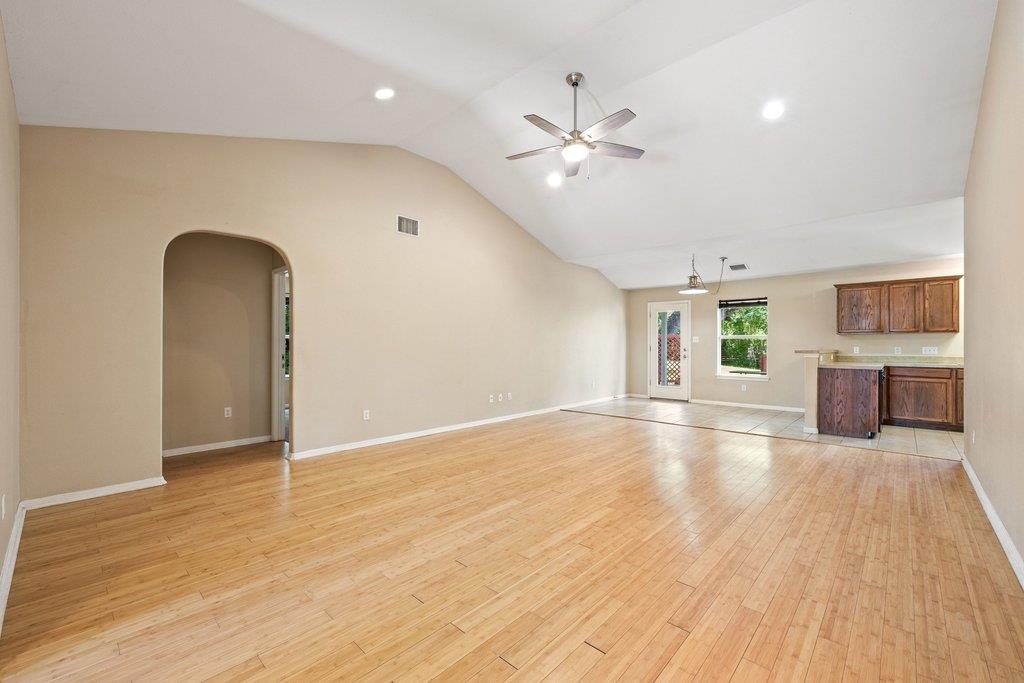
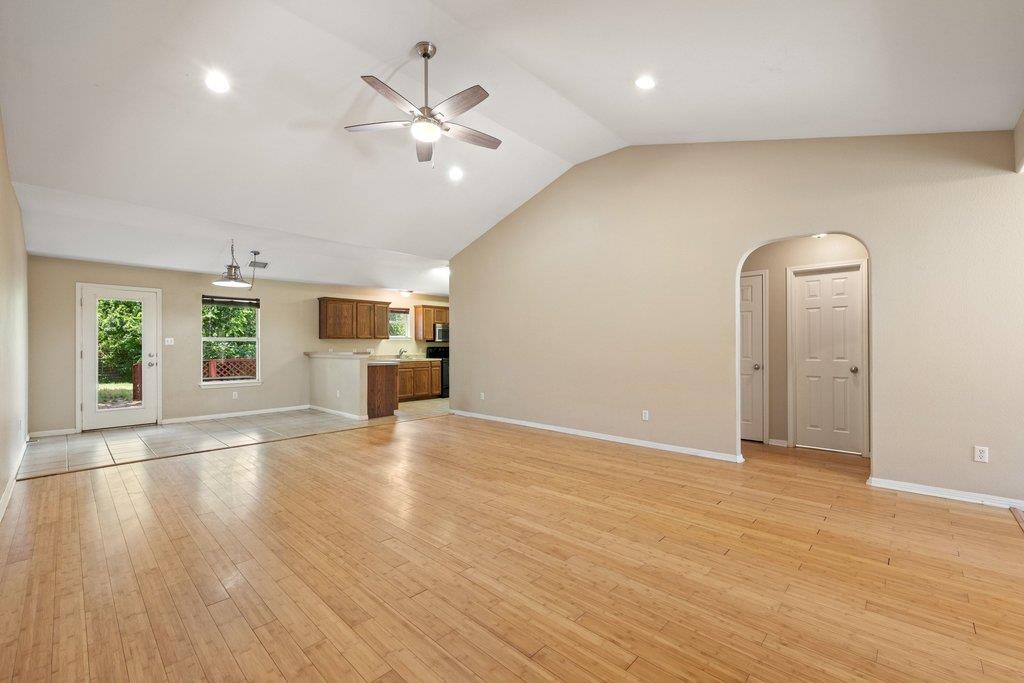
Empty living room with hardwood floors, vaulted ceiling, and an open kitchen with wood cabinets.
Vacant living room with vaulted ceiling, light wood floors, and an open kitchen.
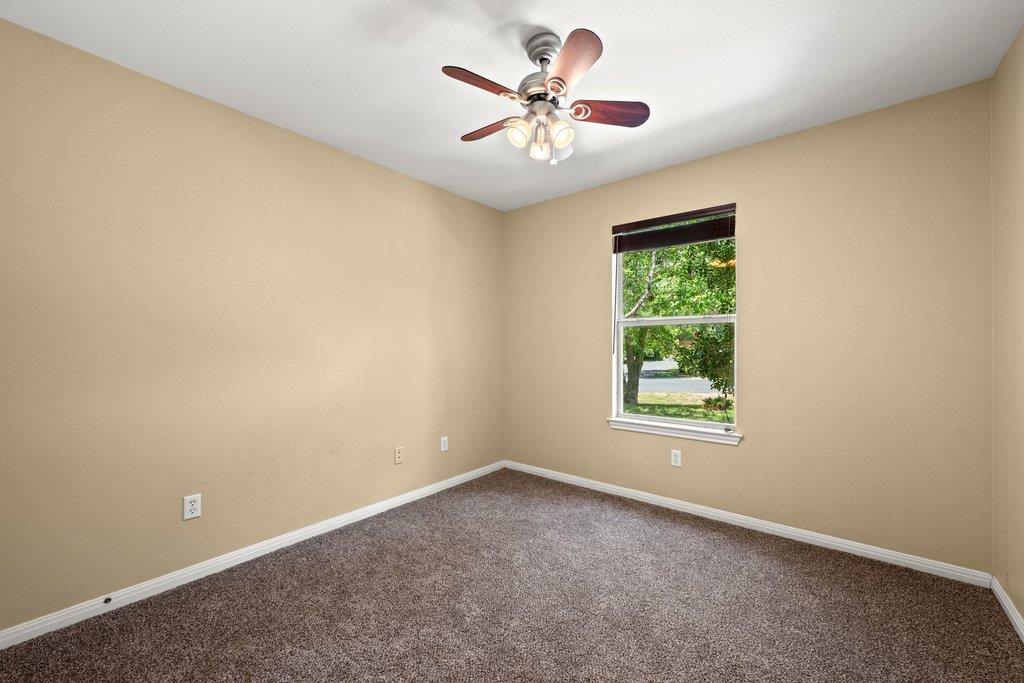
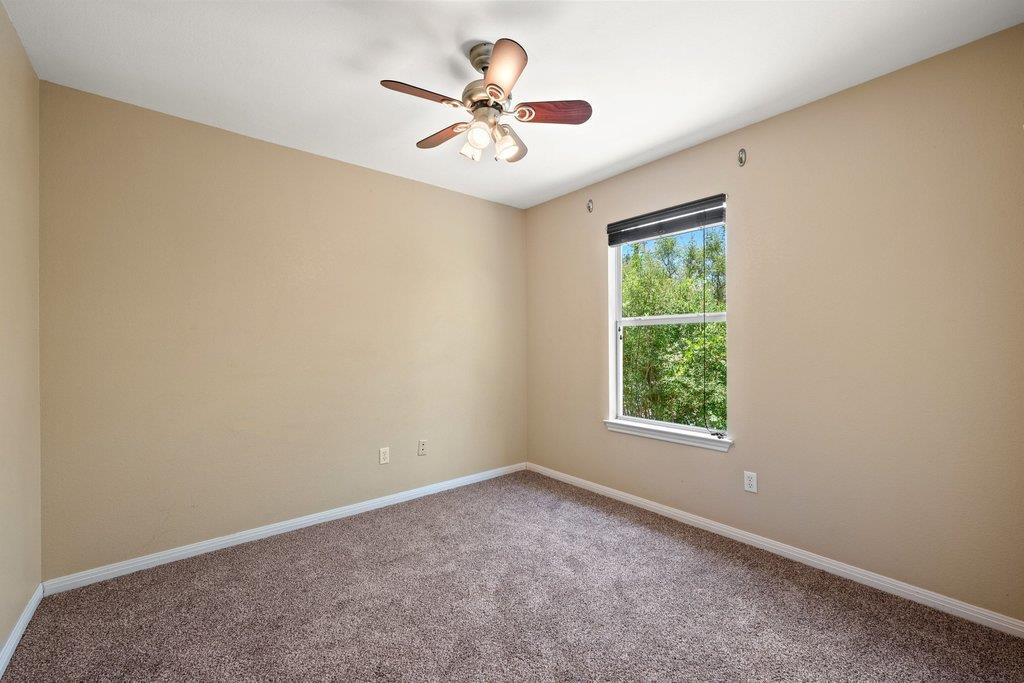
Empty bedroom with brown carpet, beige walls, and a ceiling fan; trees are visible through the window.
Empty bedroom with brown carpet, a ceiling fan, and a window overlooking trees.
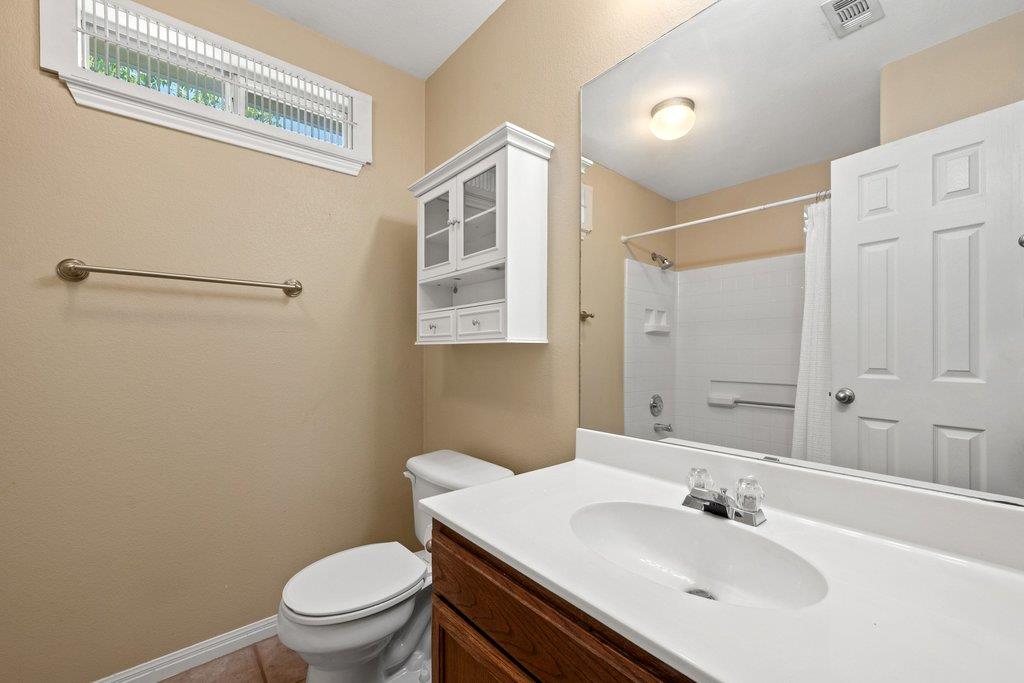
Bathroom with a dark wood vanity, mirrored wall, and tiled tub and shower.
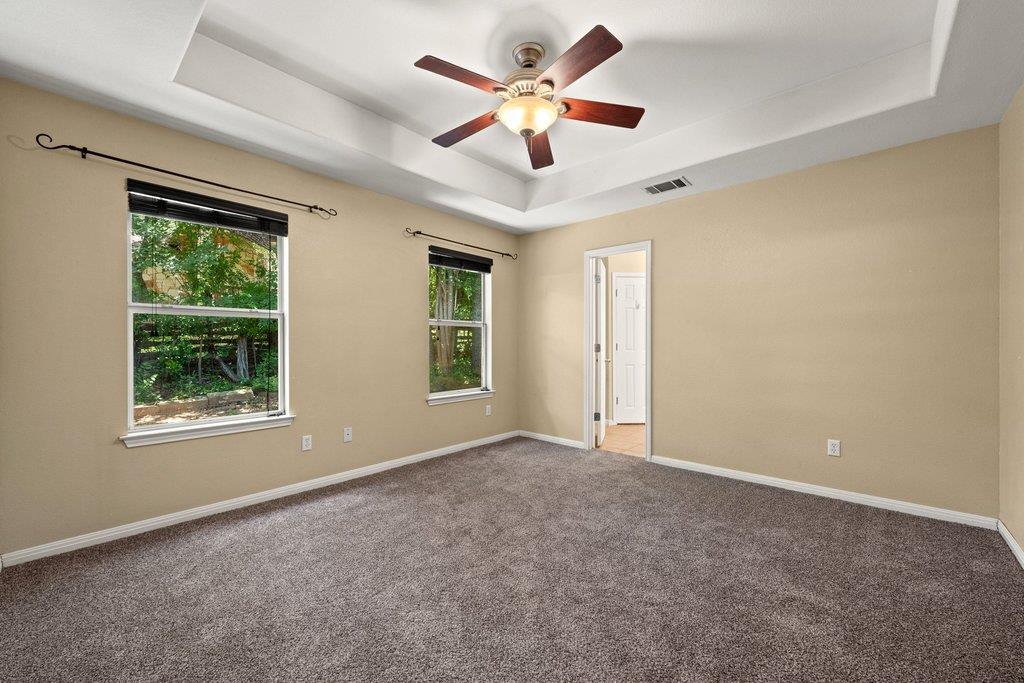
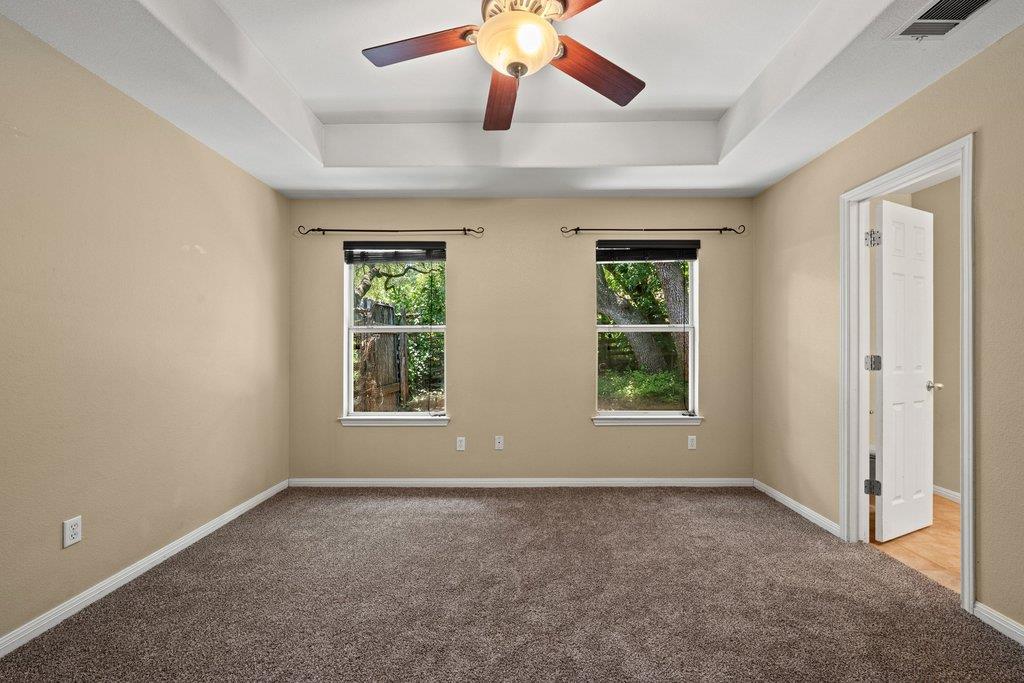
Vacant bedroom with gray carpet, two tree-facing windows, and a ceiling fan beneath a tray ceiling.
Empty bedroom with two tree-facing windows, brown carpet, and a ceiling fan.
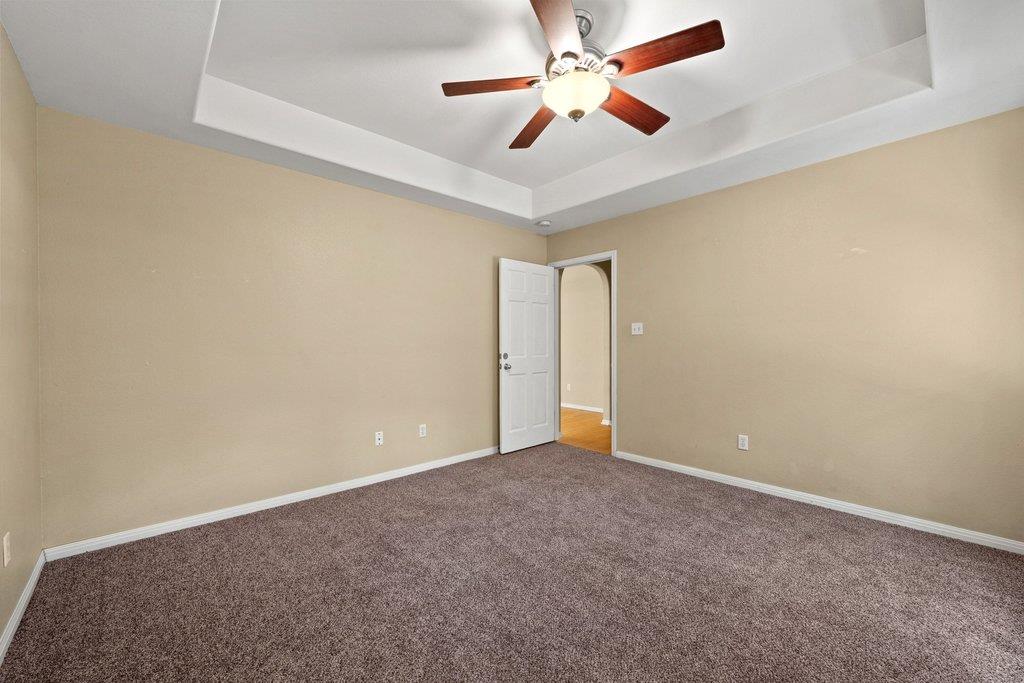
Vacant carpeted bedroom with a tray ceiling, ceiling fan, and open doorway.
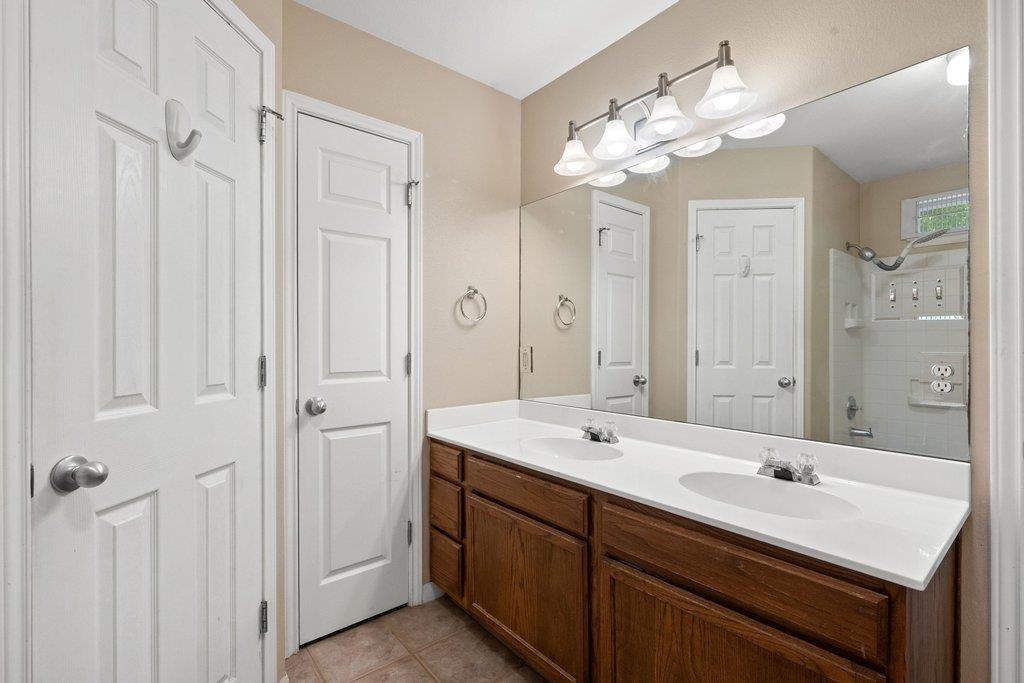
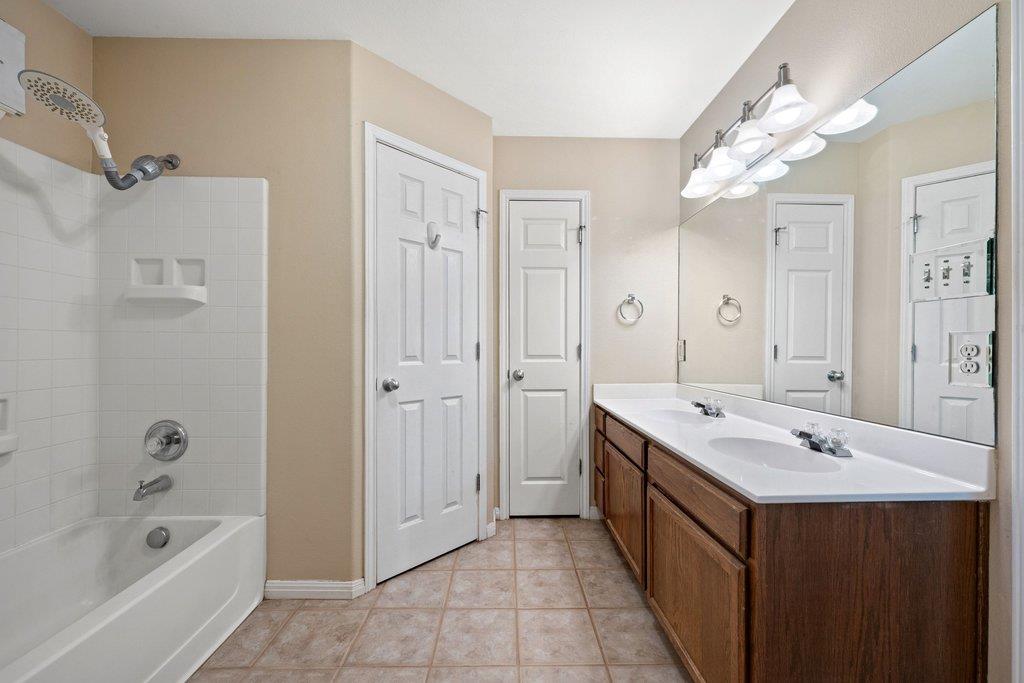
Bathroom with a double-sink vanity, dark wood cabinets, and a large wall mirror.
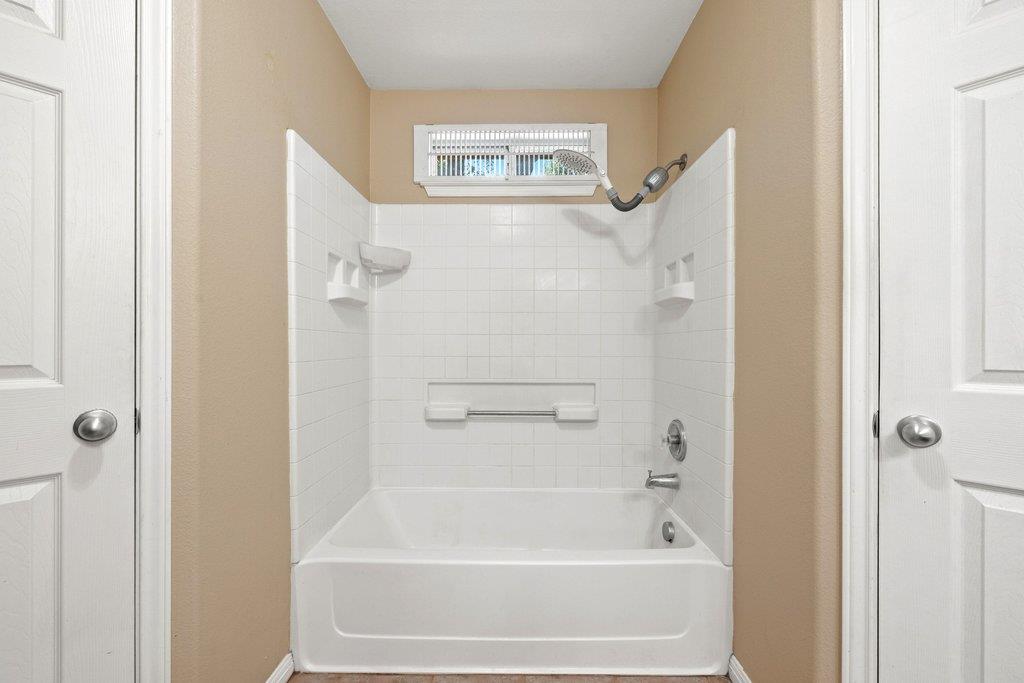
Bathroom tub and shower with white tile, built-in shelves, and a high window.
Bathroom with a tiled tub and shower beside a long double-sink vanity with wood cabinets.
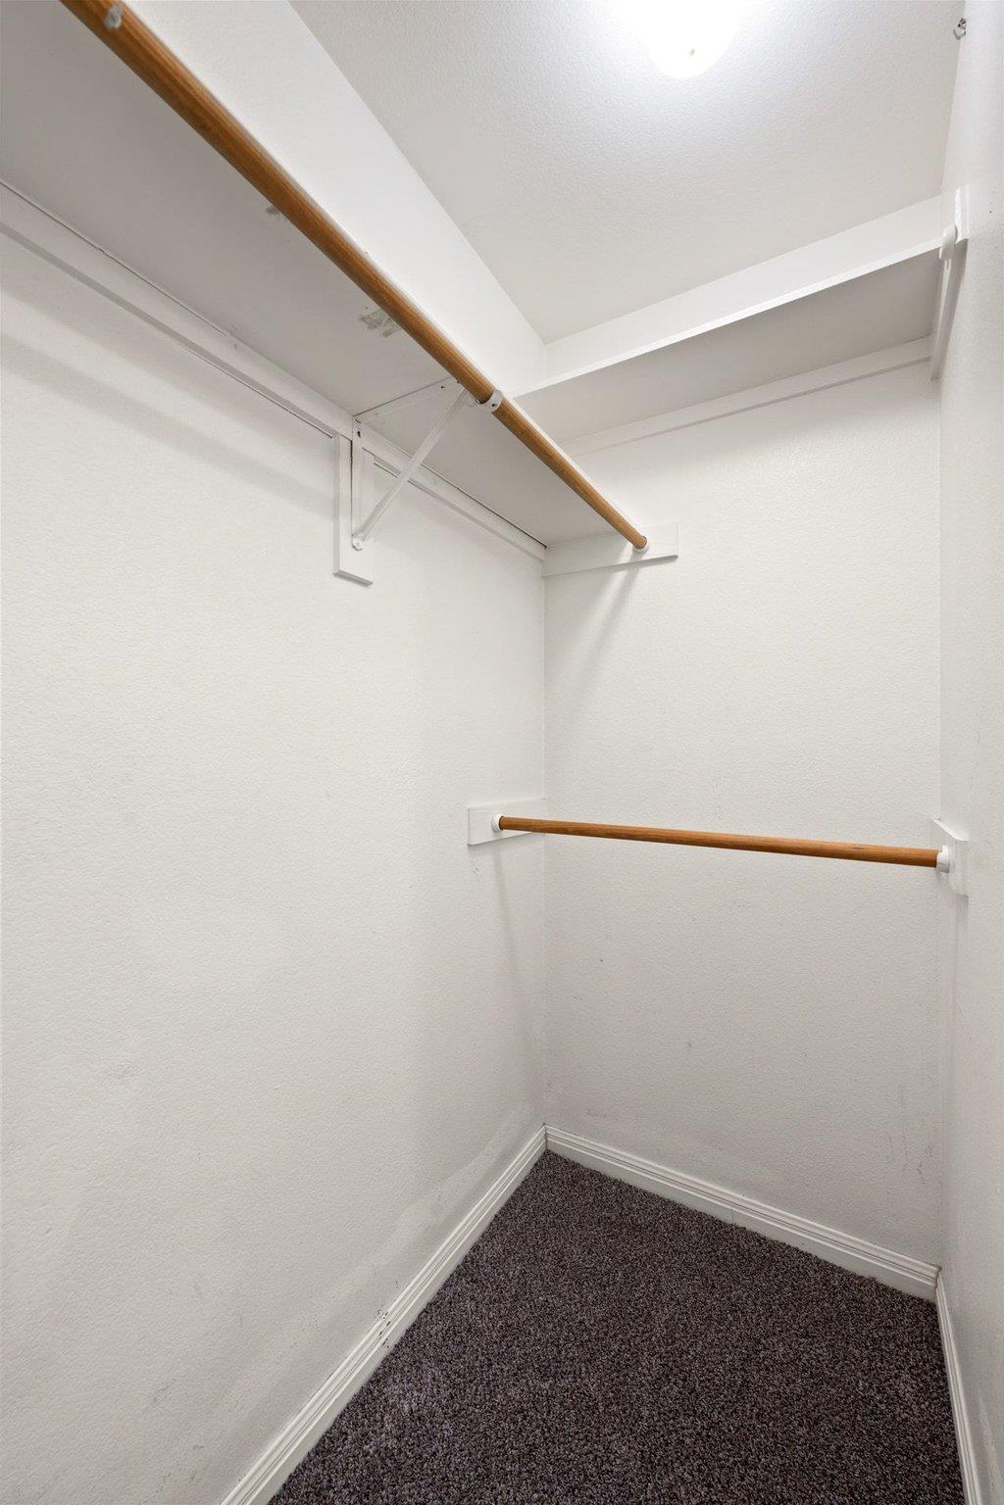
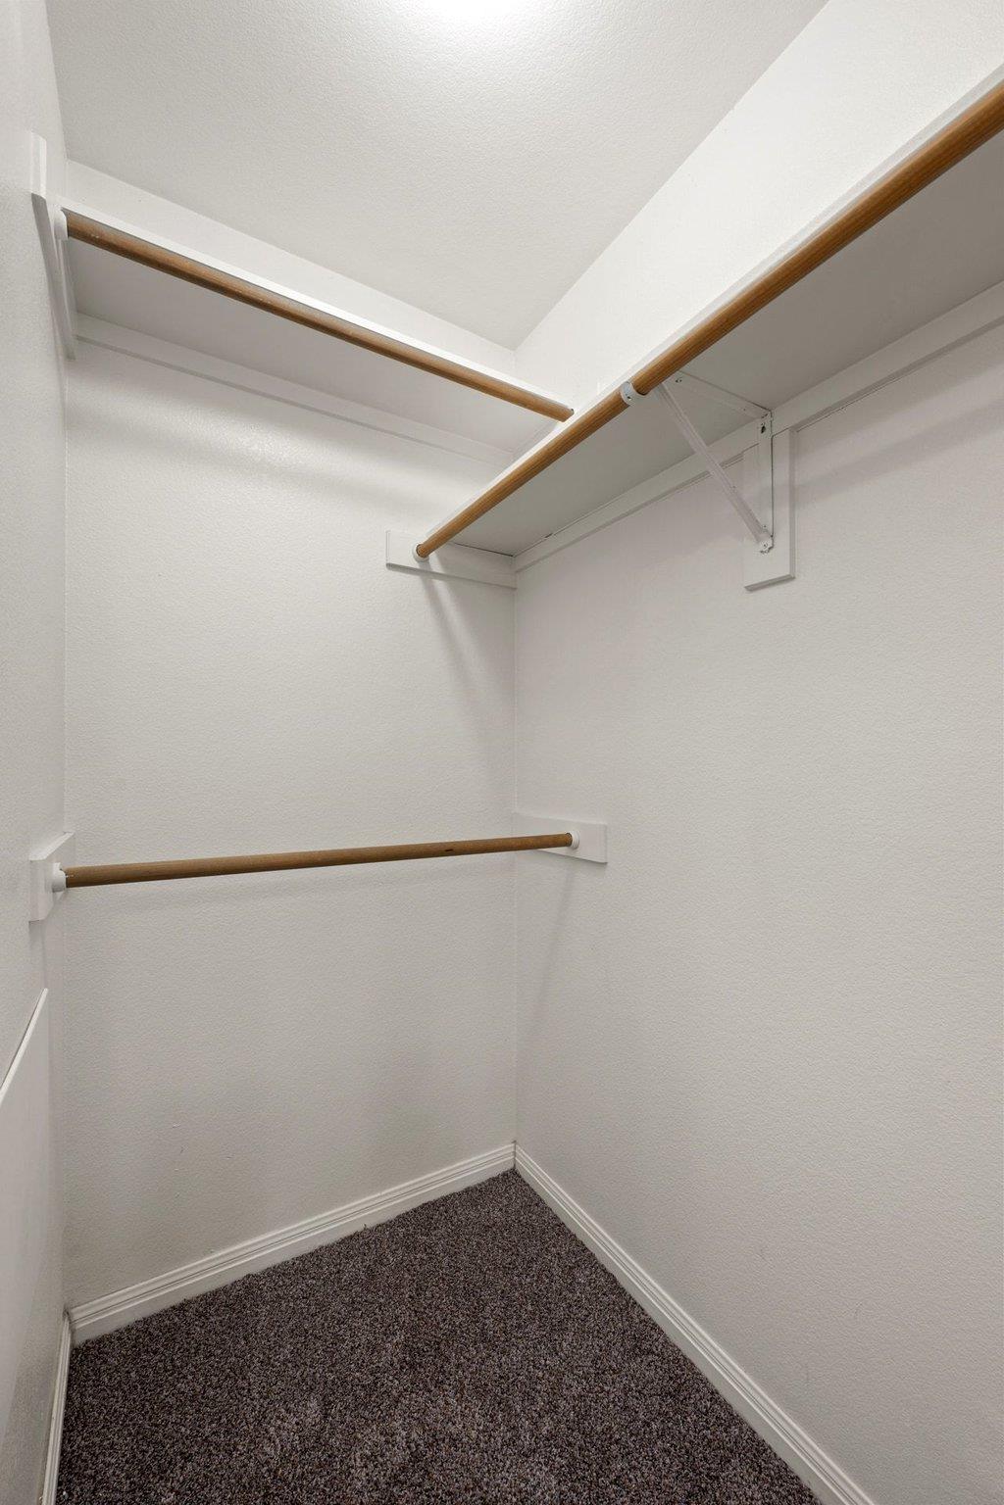
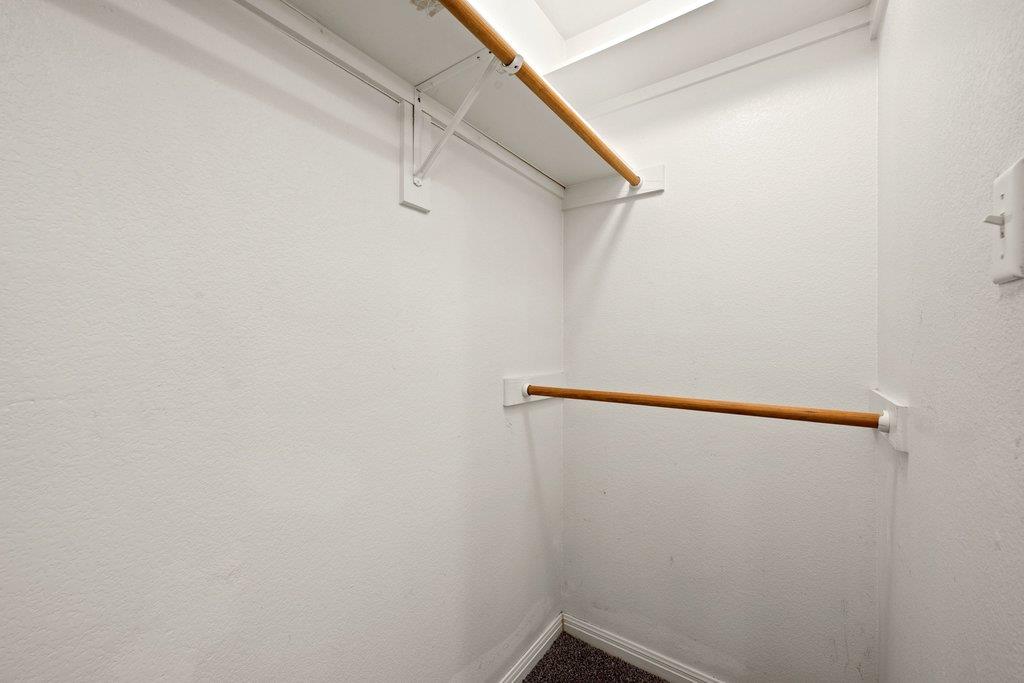
Walk-in closet with overhead shelving, two wooden hanging rods, and dark carpet.
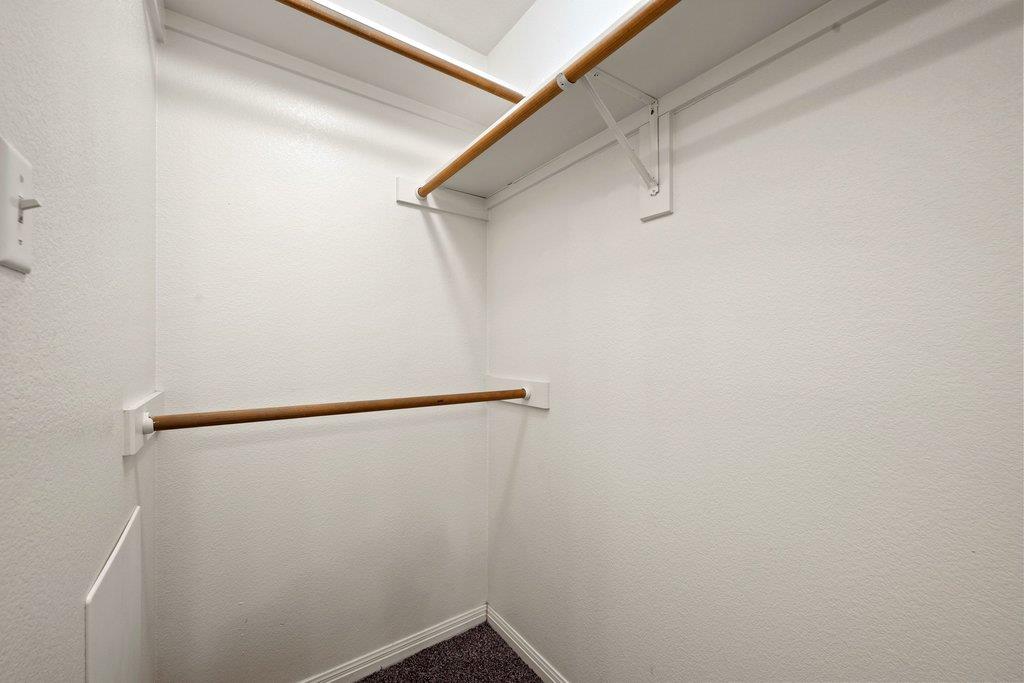
Empty walk-in closet with dark carpet and wooden clothes rods.
Empty walk-in closet with wooden hanging rods, an upper shelf, and dark carpet.
Empty walk-in closet with two wooden hanging rods and dark carpet.
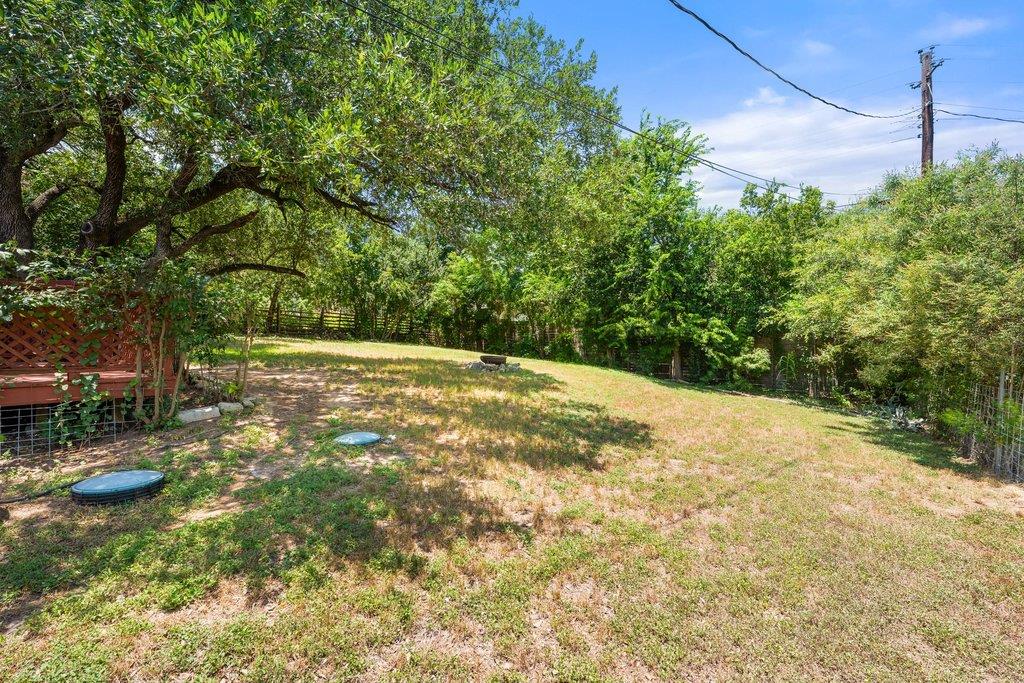
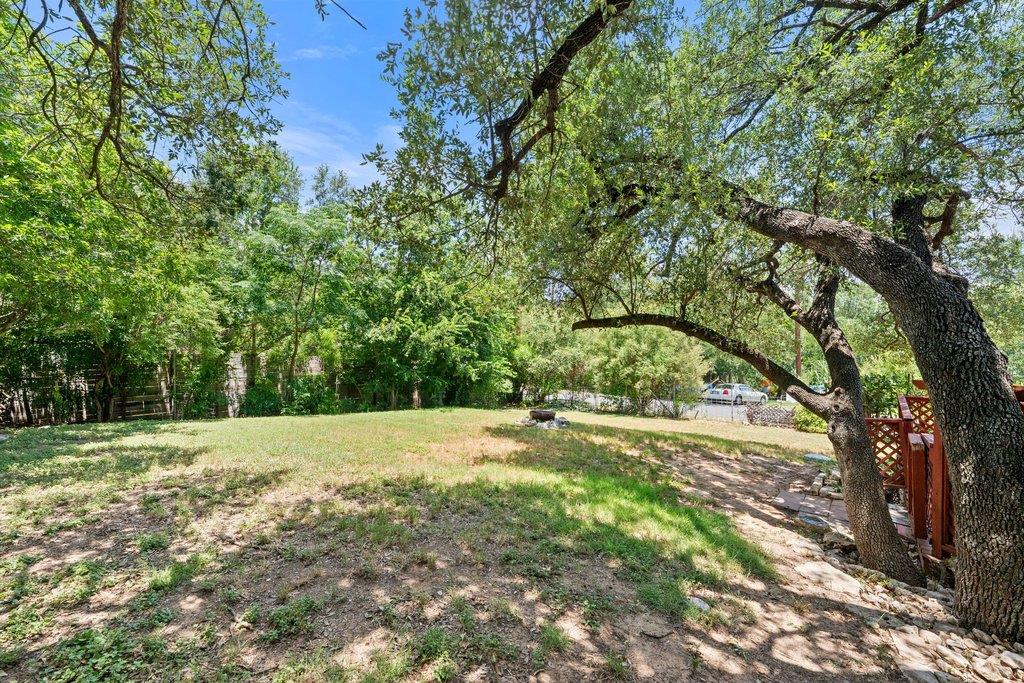
Grassy backyard with mature shade trees, dense greenery, and a red wooden deck at the left.
Rear of a single-story house with a wooden deck beneath a large shade tree.
Rear of a single-story home with a lattice-railed deck beneath mature shade trees.
Grassy backyard beneath mature trees, with a stone path and red lattice gate.
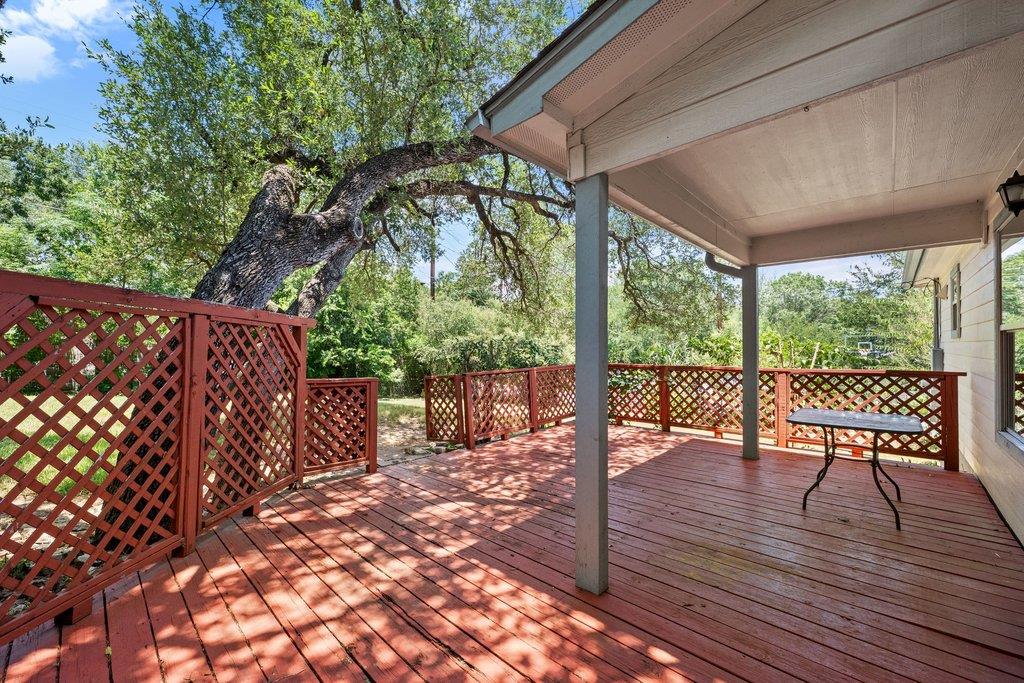
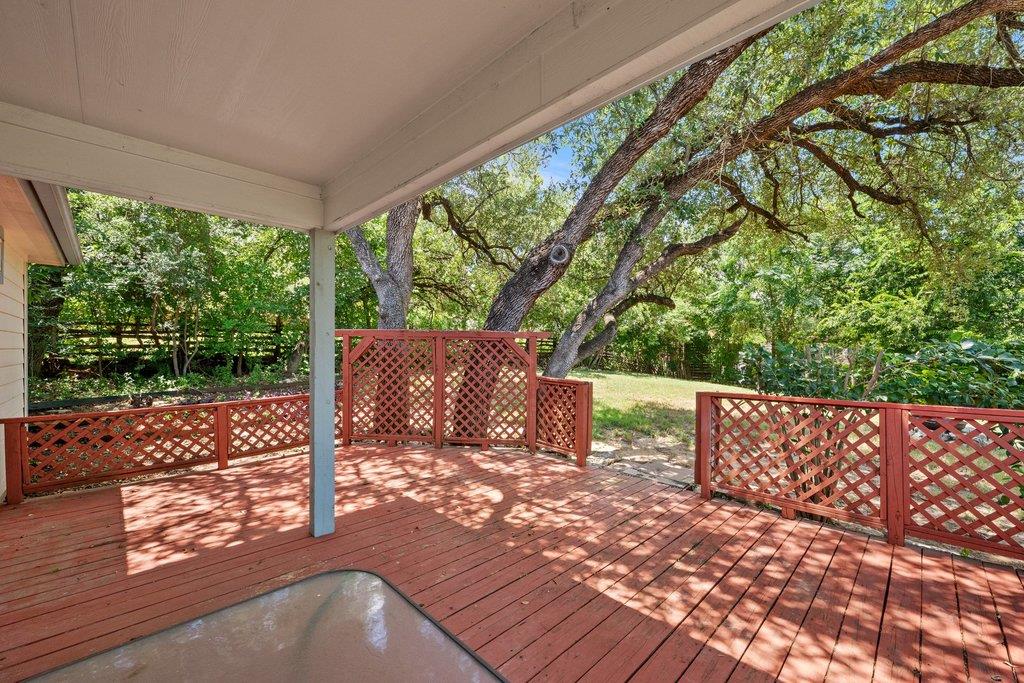
Covered red-stained deck with lattice railings, a small table, and a large tree nearby.
Covered deck with red lattice railings overlooking a leafy backyard and mature trees.
VIEW PHOTOS
Courtesy of Compass RE Texas, LLC, Kelly Vondrehle Listing Contact: (512) 971-1044 
$2,200/mo

5208 SIOUX LN

3 Beds 2 Baths 1,457 Sq.Ft. 0.26 Acres

Description

Immaculate and move-in ready, this home offers a comfortable floor plan in a desirable Lake Travis location. The open living, dining, and kitchen areas create an inviting space for everyday living, while the split-bedroom layout provides added privacy.
Step outside to a spacious deck overlooking a fully fenced backyard with mature trees--perfect for relaxing, entertaining, or letting kids and pets play.
Located in a quiet, established neighborhood just minutes from both Lake Travis and Lake Austin, you'll enjoy easy access to parks, boating, shopping, dining, and everyday conveniences. Commuting is simple with quick access to downtown Austin, the airport, and major roadways.
Situated within the highly acclaimed Lake Travis ISD, this well-maintained home is a fantastic lease opportunity in one of the area's most convenient locations.

Share Property

Location

5208 SIOUX LN, Austin, TX 78734

Status

Pending

Mortgage Calculator

Estimate your monthly mortgage payment, including the principal and interest, property taxes, and HOA. Adjust the values to generate a more accurate rate.


All estimates are provided for informational purposes only. Actual amounts may vary.
$0,000 Your Payment 20 15 65
$0,000 Your Payment
Kelly VonDrehle

Kelly VonDrehle

TITLE

REALTOR ®

Ann  Mitchell

Ann Mitchell

TITLE

REALTOR®

Property Amenities

Interior
Fireplace None
Appliances Dishwasher, Disposal, Oven, Refrigerator
Flooring Carpet, Tile, Wood
Total Bedrooms: 3
Full Bathrooms: 2
Other Interior Features High Ceilings, No Interior Steps, Primary Bedroom on Main
Area & Lot
Lot Area 0.26 Acres
Living area 1,457 Sq.Ft.
MLS® ID 9178936
Year Built 2003
School District Lake Travis ISD
High School Lake Travis
Middle School Hudson Bend
Elementary School Lake Travis
Water Frontage None
View Description None
Type Residential
Status Pending
Exterior
Stories 1
Pool None
Air conditioning Central Air
Heat type Central
Disability Features None
Water Source Municipal Utility District (MUD)
Garage Space 2.0
Sewer Septic Tank
Other Exterior Features Private Yard
Parking Attached
Lot Features Corner Lot, Trees-Medium (20 Ft - 40 Ft)
Roof Composition
Utilities Electricity Available
Finance
Lease Price $2,200/mo
Rear of a single-story home with a wooden deck beneath mature trees.

Schedule a Showing

We would love to show you our beautiful property. Please select your preferred date and time below. An agent will be in touch shortly to confirm your appointment.

Schedule a Showing

We would love to show you our beautiful property. Please select your preferred date and time below. An agent will be in touch shortly to confirm your appointment.

Thank you for your interest in 5208 SIOUX LN, Austin, TX 78734. We are reviewing your request and will be in touch shortly!

Work With Us

Use our advanced tools and sales data to quickly get an estimate of what your home is worth. If you would like to take it a step further, we will customize the estimate based on your home's unique features to make sure it's priced just right!